


Bought with Emily Goodling • RE/MAX Components
$320,000
$335,000
4.5%For more information regarding the value of a property, please contact us for a free consultation.
4 Beds
2 Baths
2,699 SqFt
SOLD DATE : 11/22/2024
Key Details
Sold Price $320,000
Property Type Single Family Home
Sub Type Detached
Listing Status Sold
Purchase Type For Sale
Square Footage 2,699 sqft
Price per Sqft $118
Subdivision Country Club Hills
MLS Listing ID PACB2033920
Sold Date 11/22/24
Style Cape Cod,Traditional
Bedrooms 4
Full Baths 1
Half Baths 1
HOA Y/N N
Abv Grd Liv Area 2,699
Year Built 1940
Available Date 2024-08-29
Annual Tax Amount $6,905
Tax Year 2024
Lot Size 0.440 Acres
Acres 0.44
Property Sub-Type Detached
Source BRIGHT
Property Description
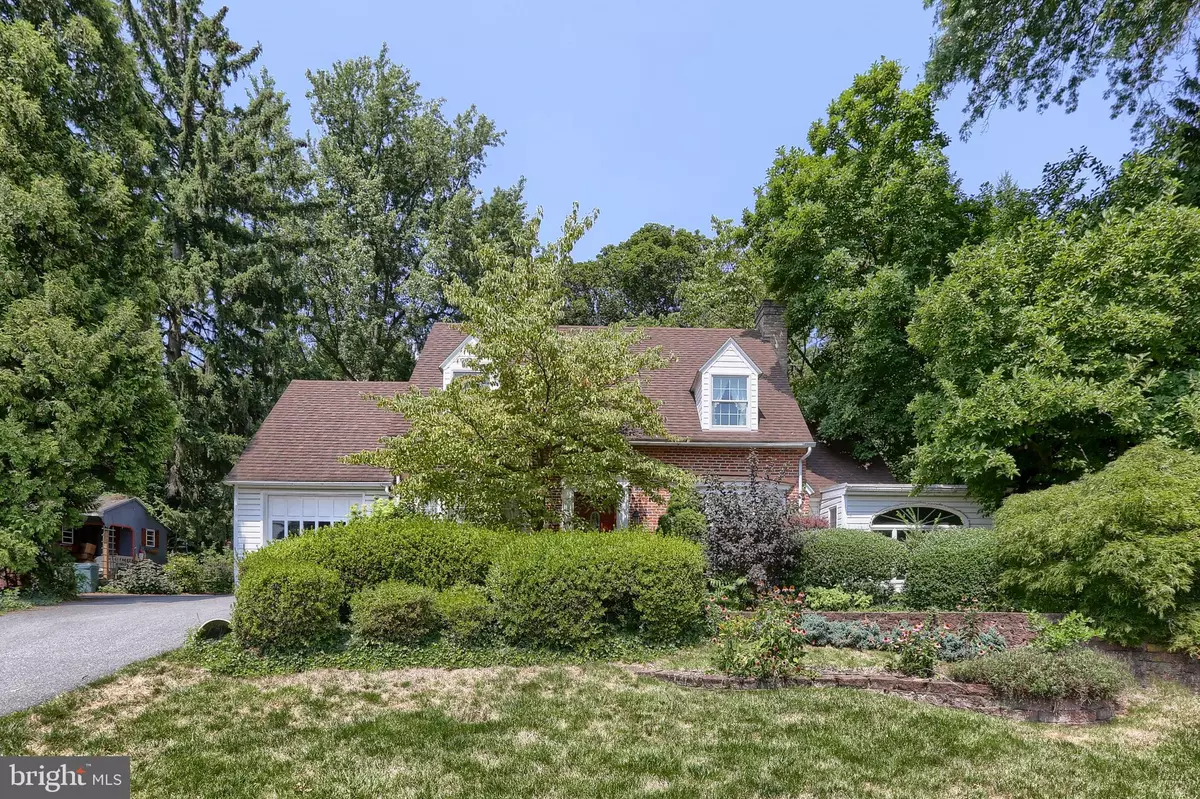
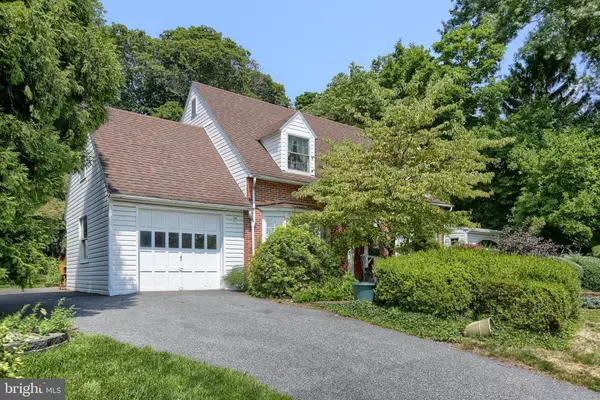
Welcome home to this charming 4 bedroom 1.5 bath home in Camp Hill Boro. Expansive living room with built in bookcases and wood burning fireplace. Warm sunroom with streaming natural light - a plant lover's haven! Formal dining room. Large kitchen with elevated ceiling, center island, eat in dining and adjacent breakfast room. The open flow into the family room offers many options to meet your needs. Ample storage. Additional bonus/play space with a back staircase. Large shed. One car garage. Tree lined yard. Minutes to all major highways, schools and the Carlisle Pike. Schedule your private tour and make this home your own today.
Location
State PA
County Cumberland
Area Camp Hill Boro (14401)
Zoning LOW DENSITY RESIDENTIAL
Rooms
Other Rooms Living Room, Dining Room, Bedroom 2, Bedroom 3, Bedroom 4, Kitchen, Family Room, Foyer, Breakfast Room, Bedroom 1, Sun/Florida Room, Laundry, Bonus Room, Full Bath, Half Bath
Basement Unfinished
Interior
Interior Features Additional Stairway, Breakfast Area, Built-Ins, Carpet, Ceiling Fan(s), Chair Railings, Crown Moldings, Dining Area, Family Room Off Kitchen, Floor Plan - Traditional, Formal/Separate Dining Room, Kitchen - Eat-In, Kitchen - Island, Kitchen - Table Space, Skylight(s), Bathroom - Tub Shower, Wood Floors
Hot Water Natural Gas
Heating Forced Air, Hot Water
Cooling Central A/C
Fireplaces Number 1
Fireplaces Type Wood, Mantel(s), Brick
Equipment Stainless Steel Appliances
Fireplace Y
Appliance Stainless Steel Appliances
Heat Source Natural Gas
Laundry Main Floor
Exterior
Parking Features Garage - Front Entry
Garage Spaces 1.0
Water Access N
Accessibility None
Attached Garage 1
Total Parking Spaces 1
Garage Y
Private Pool No
Building
Lot Description Backs to Trees, Private
Story 2
Foundation Permanent
Above Ground Finished SqFt 2699
Sewer Public Sewer
Water Public
Architectural Style Cape Cod, Traditional
Level or Stories 2
Additional Building Above Grade, Below Grade
New Construction N
Schools
High Schools Camp Hill
School District Camp Hill
Others
Senior Community No
Tax ID 01-20-1852-118
Ownership Fee Simple
SqFt Source 2699
Acceptable Financing Cash, Conventional, FHA, VA
Listing Terms Cash, Conventional, FHA, VA
Financing Cash,Conventional,FHA,VA
Special Listing Condition Standard
Read Less Info
Want to know what your home might be worth? Contact us for a FREE valuation!

Our team is ready to help you sell your home for the highest possible price ASAP

Nearby Locations

"My job is to find and attract mastery-based agents to the office, protect the culture, and make sure everyone is happy! "